Arizona Real Estate Investors Association
Description
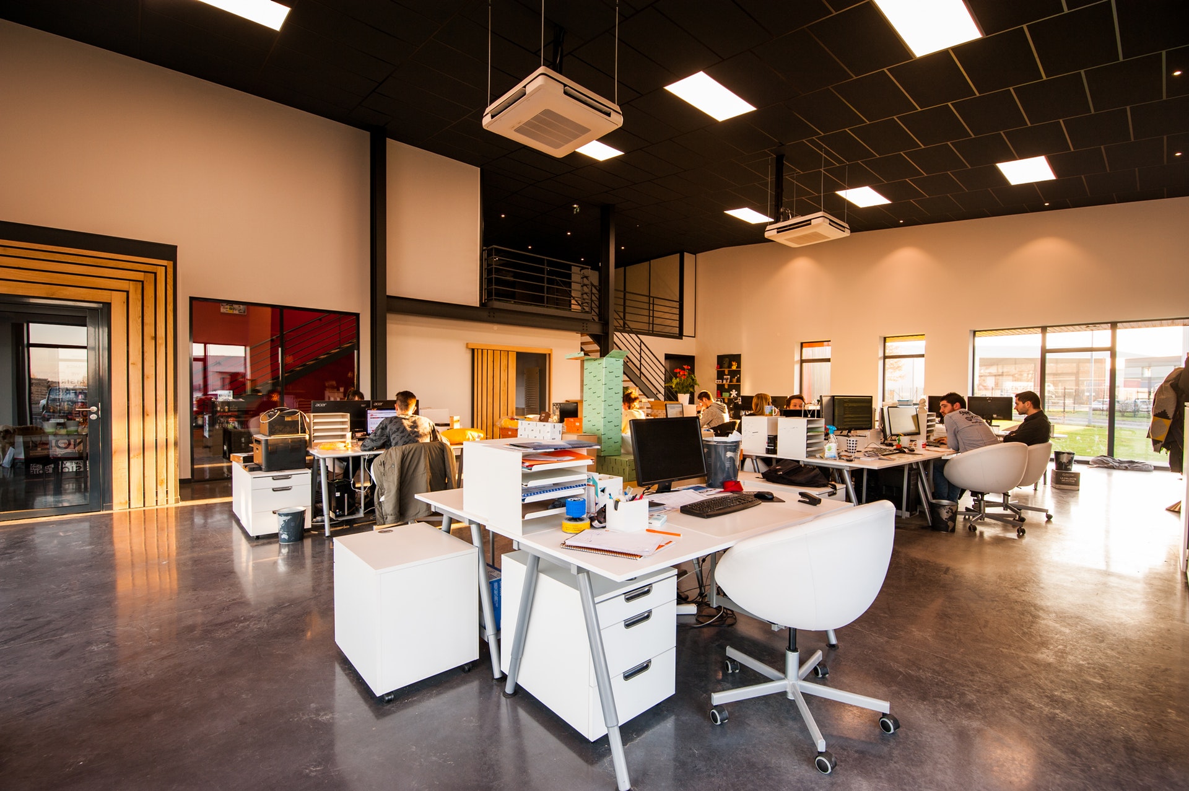
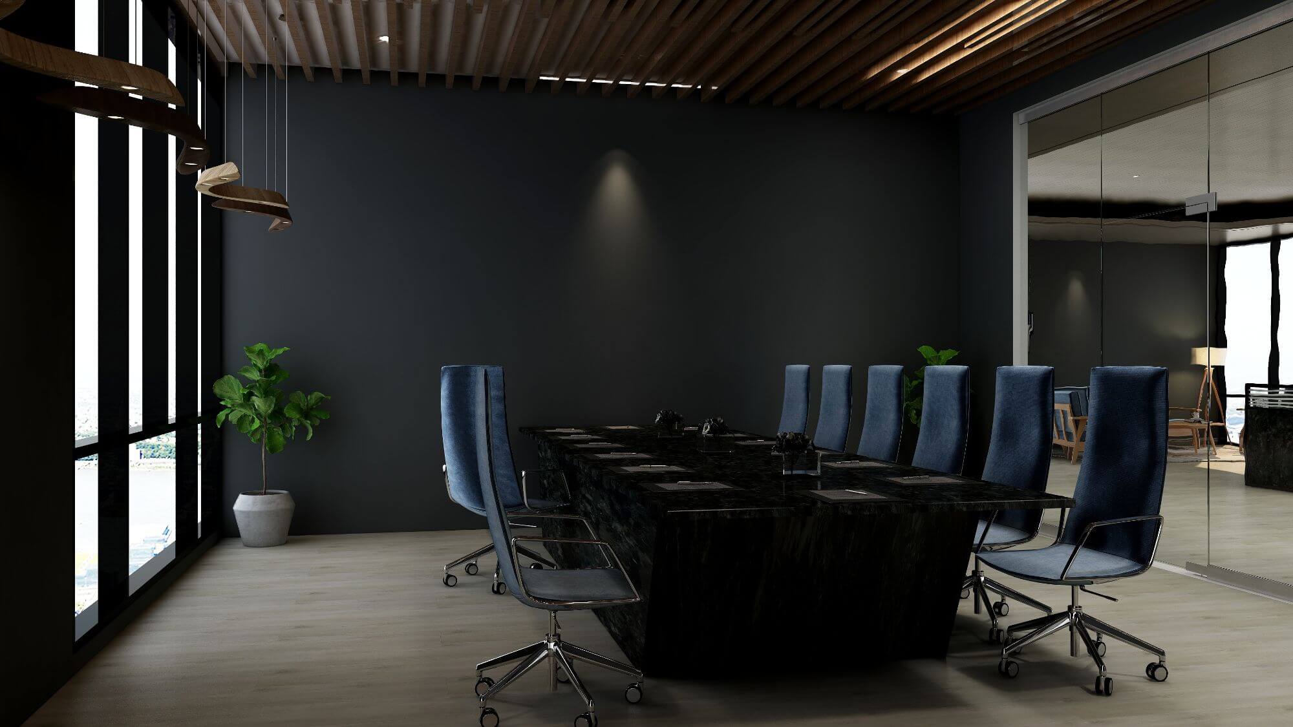
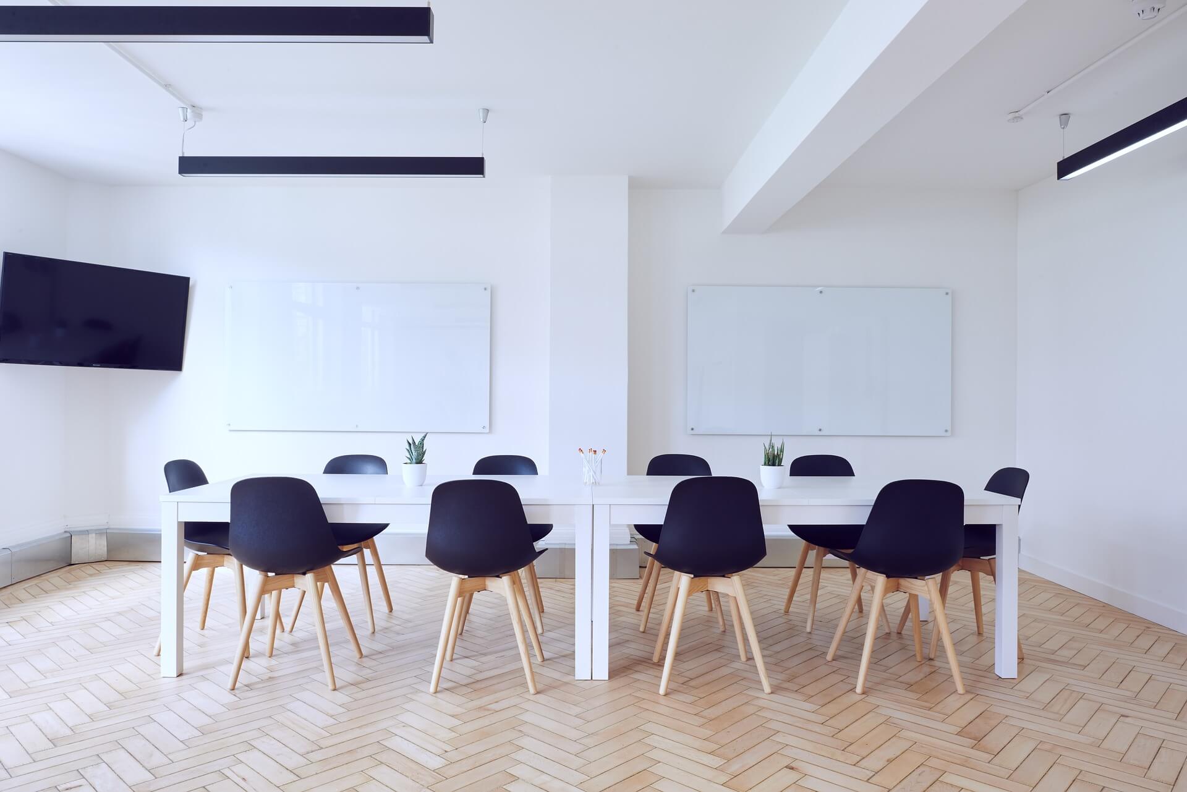
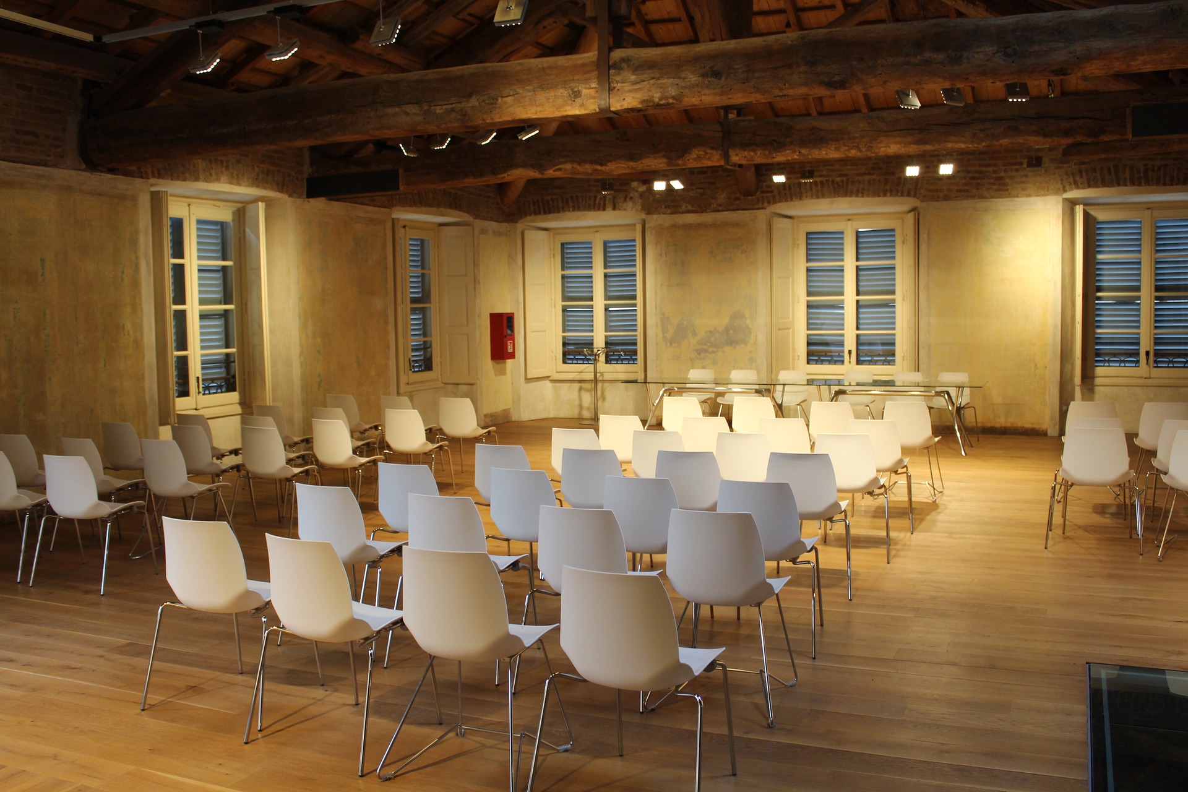
The space is a large 2,000 sq ft space that has a rectangular shape. There are 2 exits, one is for Fire Escape use only, however the other is a set of glass double doors that open into the space and can be closed for the durations of the meeting. There is a small lobby space between the entrance of the office and the double doors that lead to the training room. On the east side of the training room is a wall of windows, the south wall has 4 65-in HD TVs used to presenting and a large whiteboard on wheels that can be removed as needed. The West wall has our logo, but otherwise can be blank with tables for refreshments or materials as needed. The north wall of the room has some storage in the back for any unused tables and chairs behind a partition, but is otherwise empty besides the glass double-doors and a water fountain. The walls of the training room are painted white with the except of the logo on the west wall and the floors have a black carpet. There is no need for microphones and speakers in the space since the size of the space allows for a speakers voice to travel to all corners of the room perfectly. The tables are 6ftx1.5ft and the chairs are all adjustable office chairs on wheels.